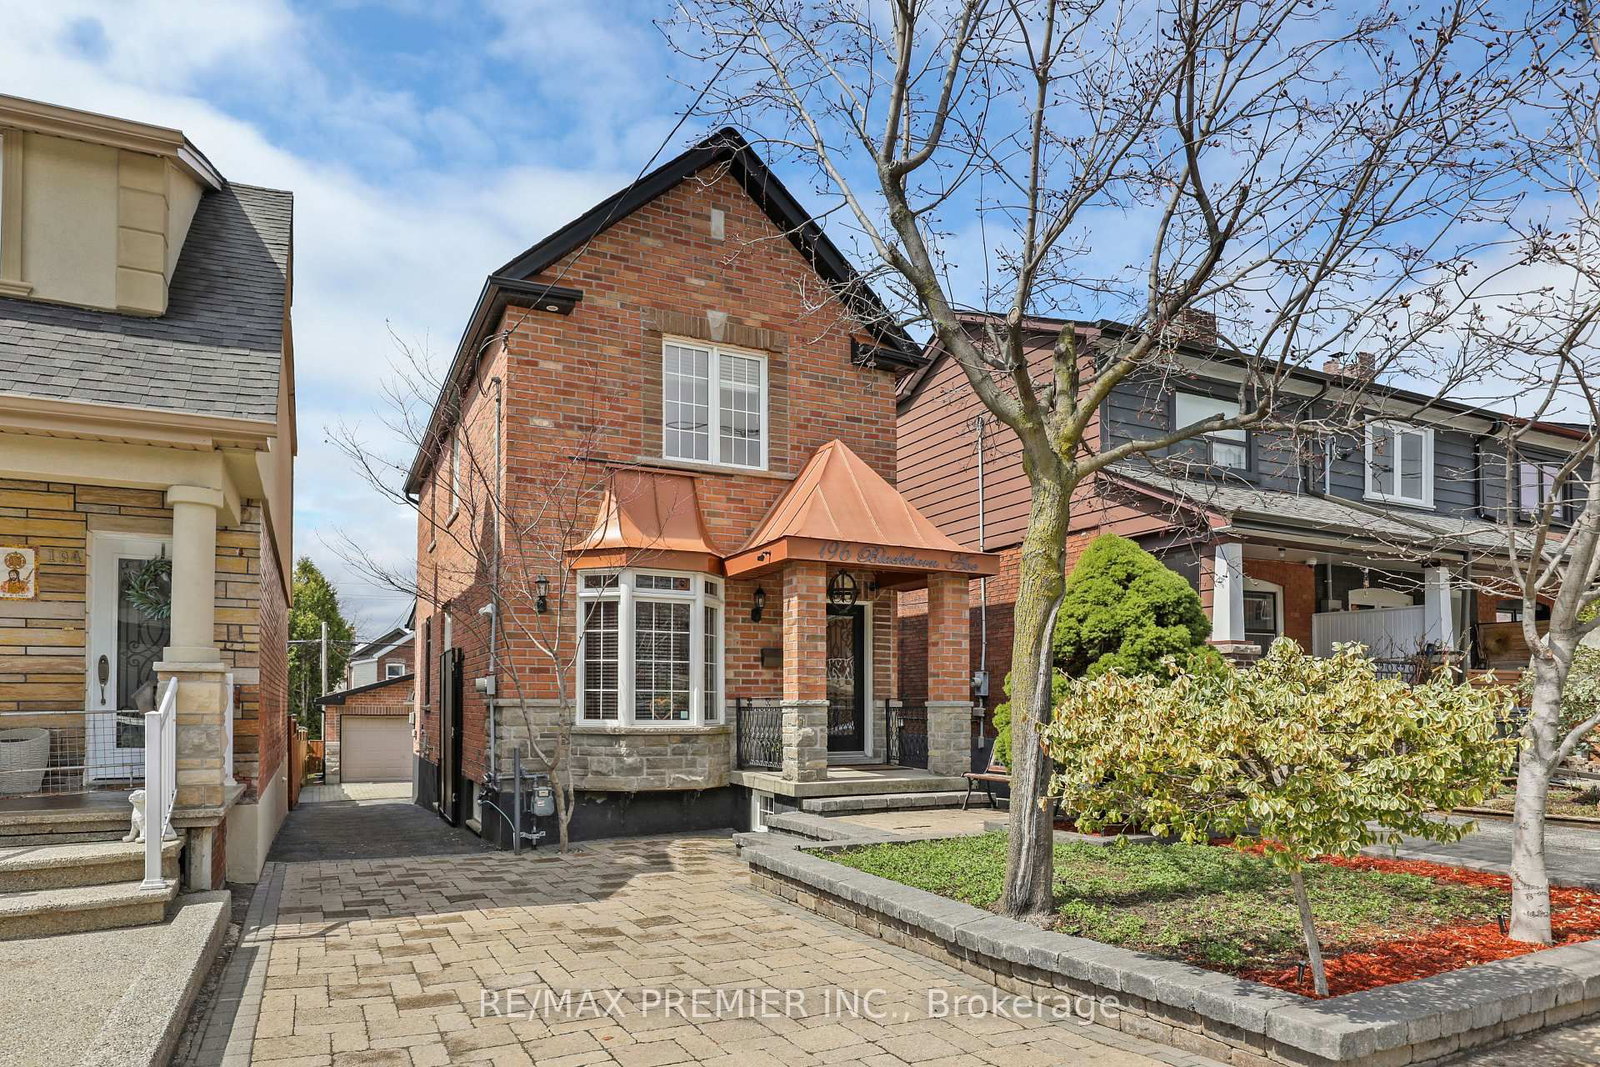
<-- style PDP --> 174 Rosethorn Avenue, Toronto - Detached for sale for $1,149,000
  • for sale

174 Rosethorn Avenue

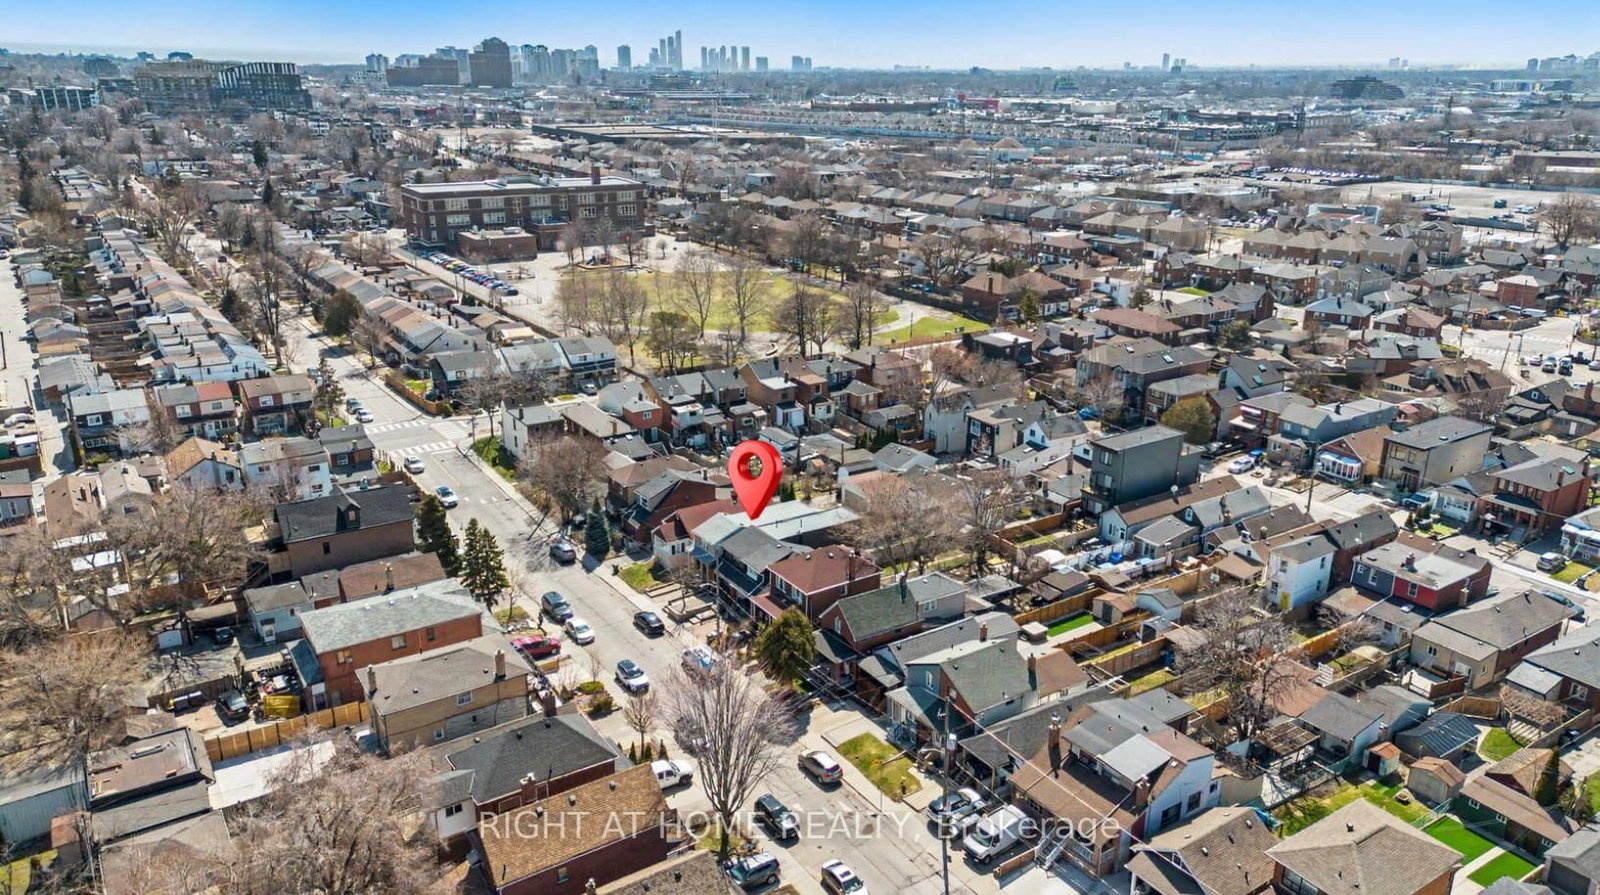
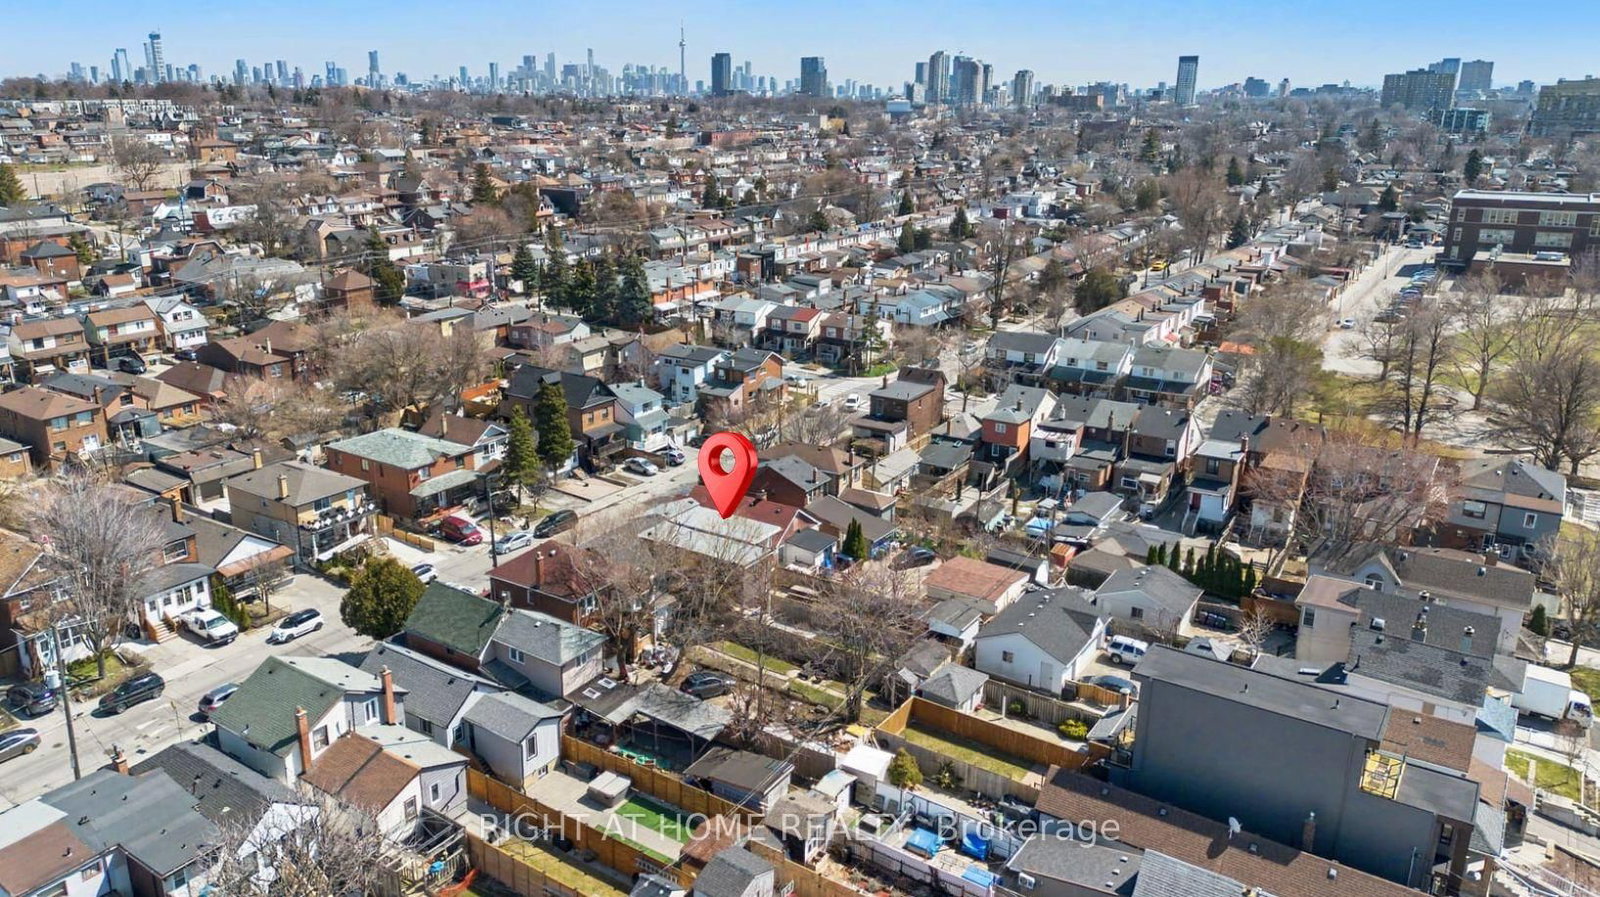
Toronto, Ontario, M6N 3L4 - Weston-Pellam Park

$1,149,000

  • Neighbourhood

    Weston-Pellam Park

  • Major Intersection

    St. Clair Ave W / Caledonia Rd

  • Listed Since: 74 day(s)

  • Last update: 45 day(s) ago

Overview

  • Property Type

    Detached, 2-Storey

  • Bedrooms

    3 + 1

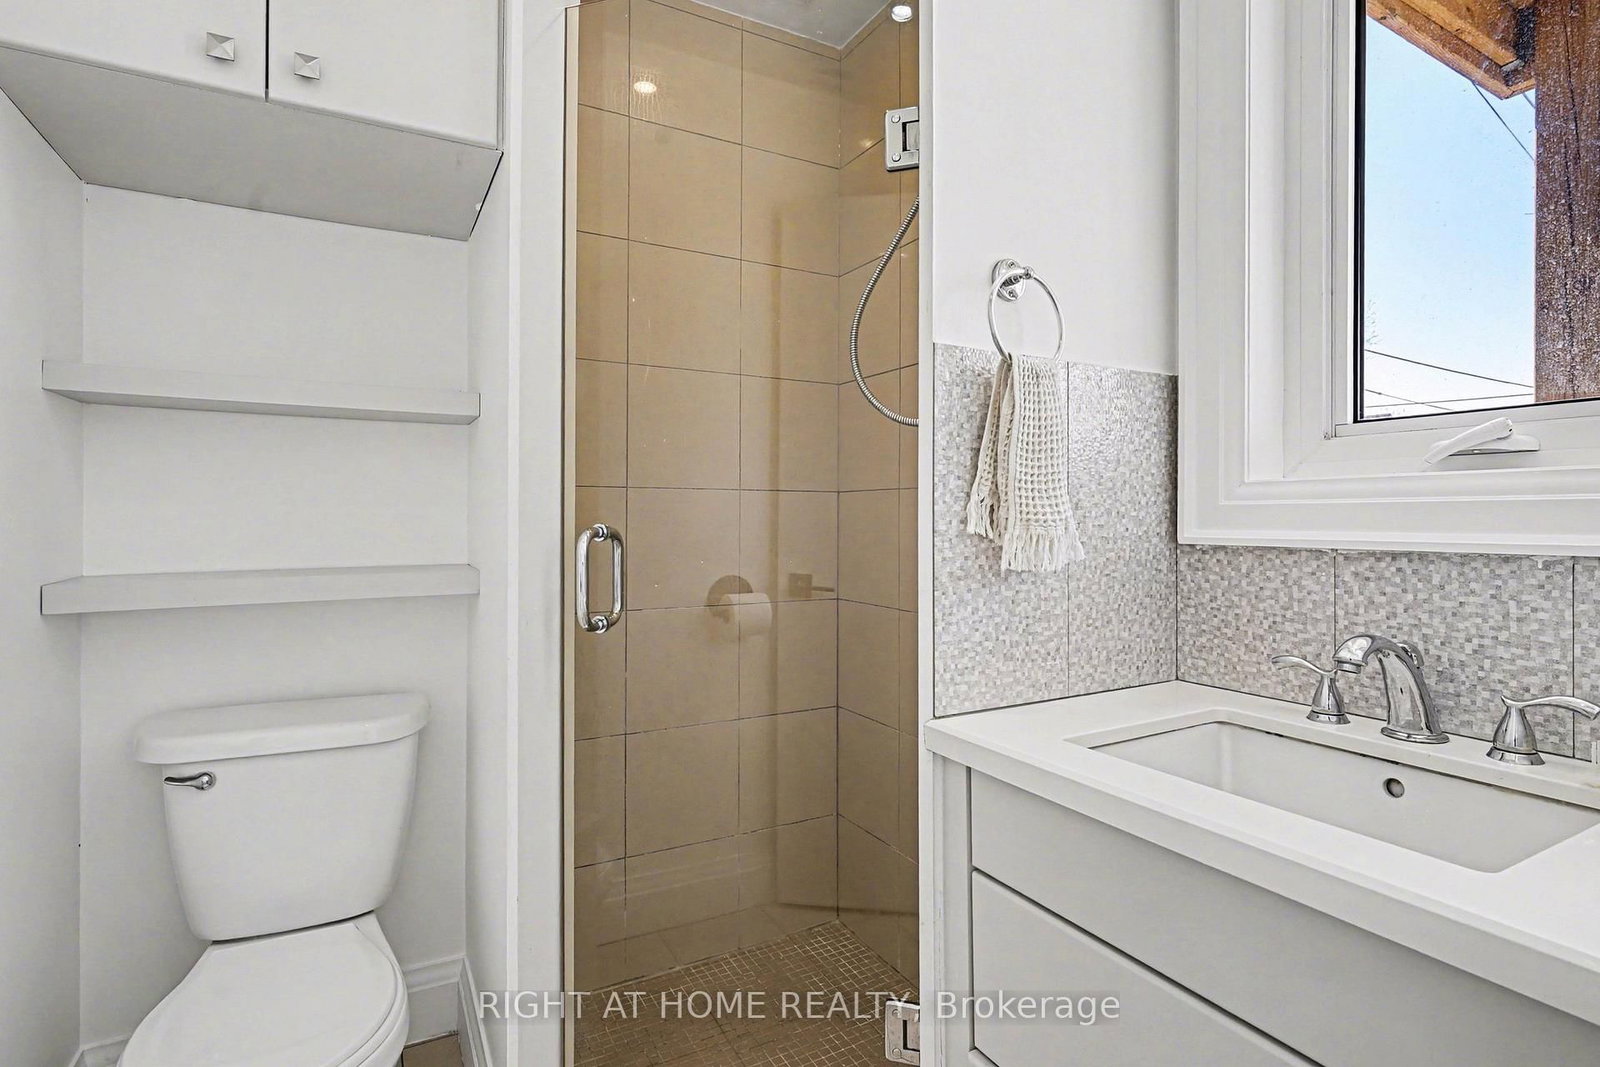
  • Bathrooms

    3

  • Basement

    Fin W/O + Sep Entrance

  • Kitchen

    2

  • Total Parking

    n/a

  • Lot Size

    16.67x116 (Feet)

  • Taxes

    $4,585.00 (2025)

  • Type

    Freehold

Property Description

Property description for 174 Rosethorn Avenue, Toronto

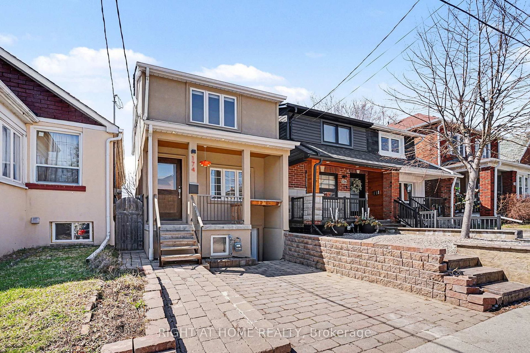
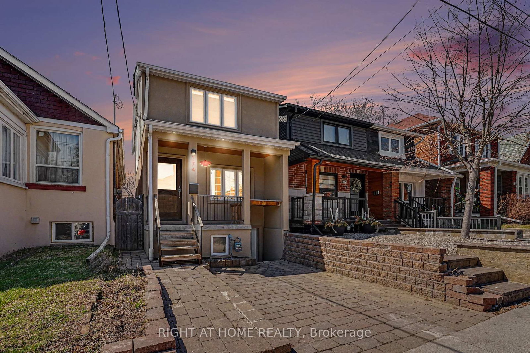
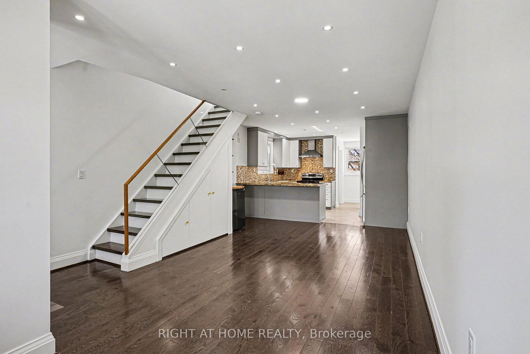
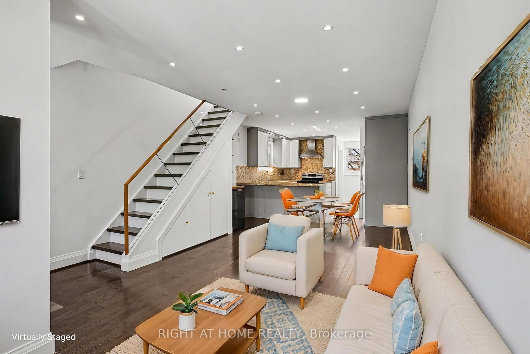
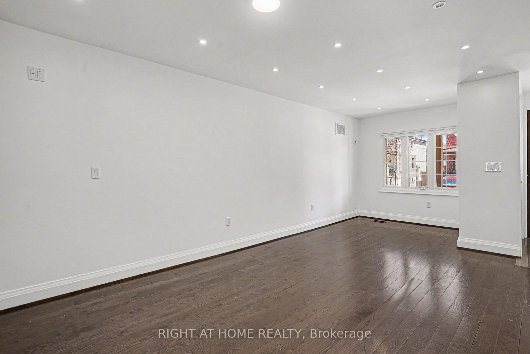
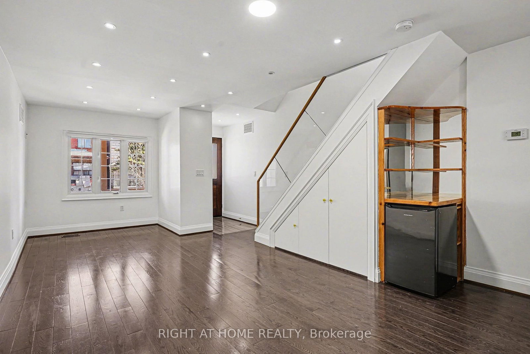
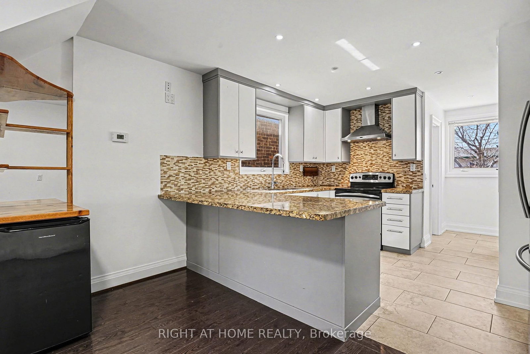
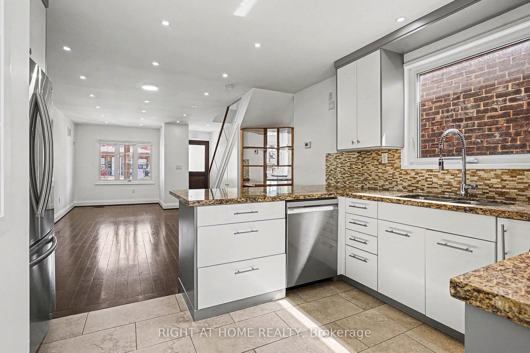
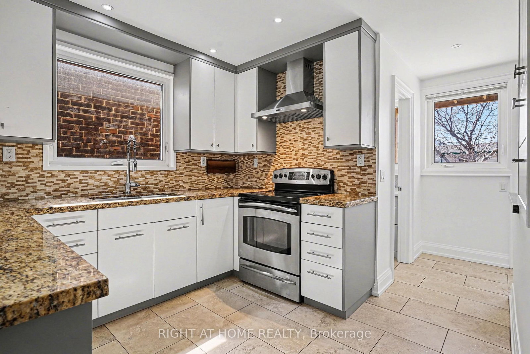
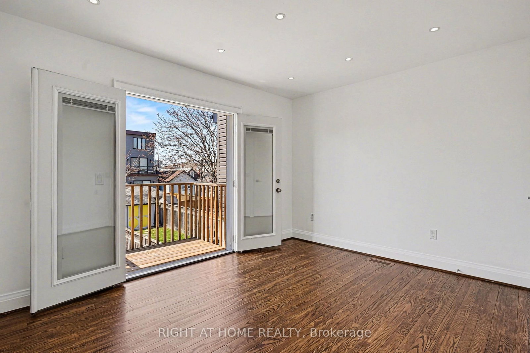
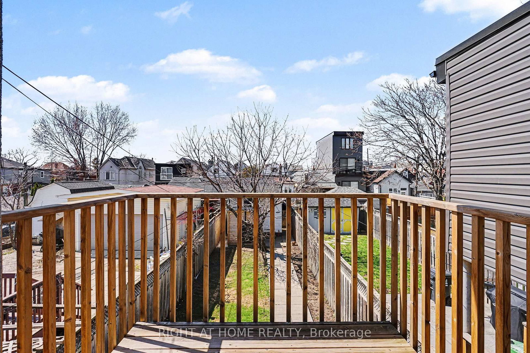
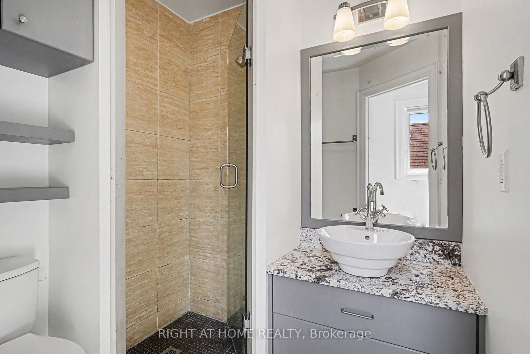
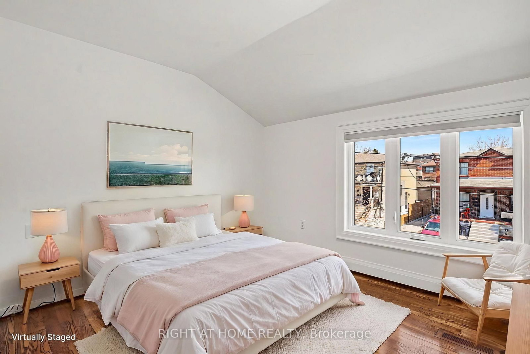
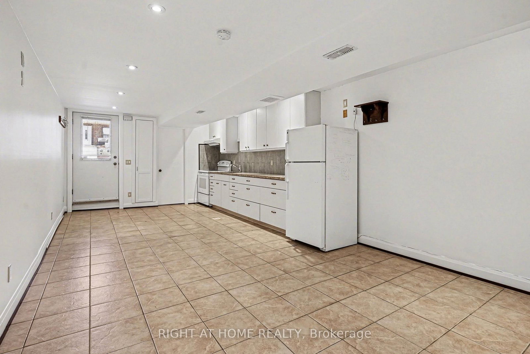
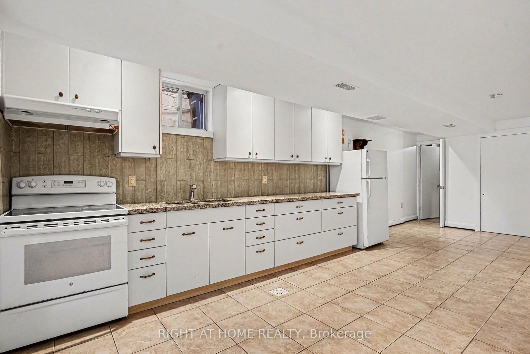
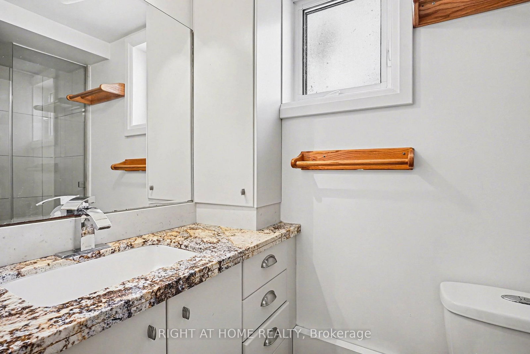
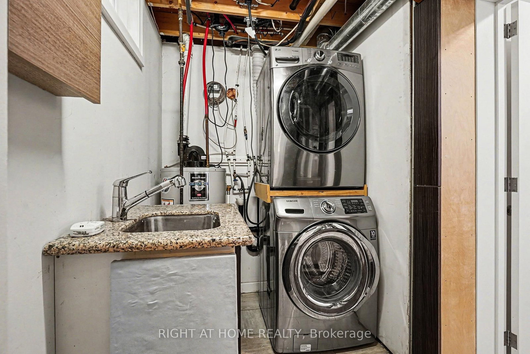

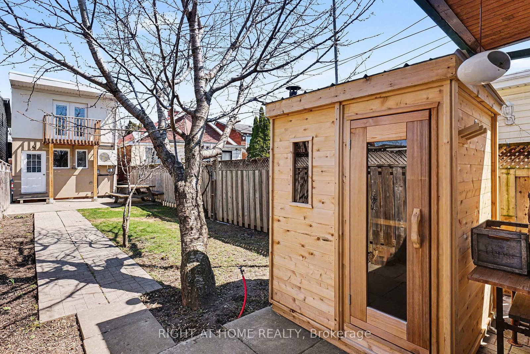
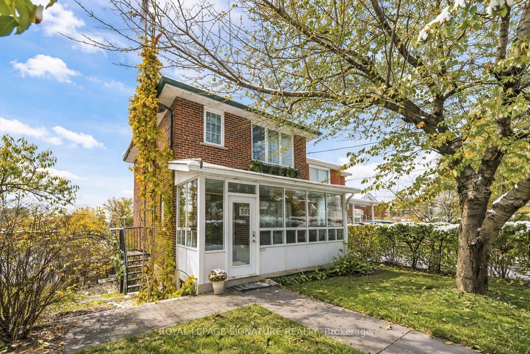
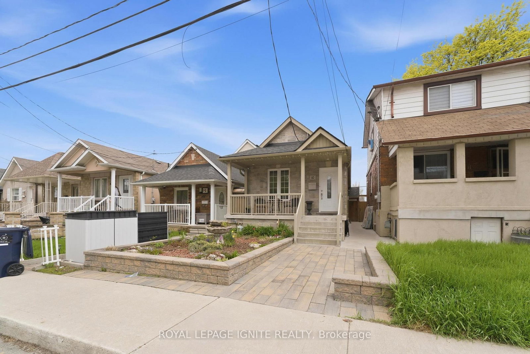
***West-End Gem***Income Generating Detached 3-Bed + 3-Bath Home.*** Beautifully maintained detached home offering the perfect blend of space and urban convenience. Inside, you'll find renovated living spaces filled with natural light and a practical layout. Outside, unwind in your backyard with a mature cherry tree, relax in your **wood-burning sauna**. Take advantage of a large detached workshop connected to electricity and water. This bright 3-bedroom residence features a *separate basement unit-ideal for rental income.* Walk to St. Clair Streetcar, Eglinton LRT, Future GO Stations, Caledonia and Keele Station on the Line 5 Eglinton Crosstown-offering quick connections all across the city. Walking distance to Corso Italia, the Stockyards and the Junction; some of Toronto's most vibrant communities filled with cafés, breweries, boutiques, and top dining. Even more future value: construction is underway for the new St. Clair-Old Weston SmartTrack Station connecting to the neighborhood to Bloor/Union/Pearson. Slated to open in 2029 and approximately a 10-minute walk from the property-strengthening long-term appreciation of the property value. Caledonia GO station is under construction, adding yet another way to reach Union station by 2027. ***A fantastic opportunity -this home delivers walkability( Walk Score 86), income potential, and long-term value in a rapidly improving west-end neighborhood anchored by major transit investment.***

Listed by RIGHT AT HOME REALTY

  • MLS #

    W12988992

  • Sq. Ft

    1100-1500

  • Sq. Ft. Source

    MLS

  • Lot Irregularities

    n/a

  • Year Built

    Available Upon Request

  • Pool

    None

  • Drive

    Other

  • Garage

    None

  • Total Parking

    0

  • Family Room

    N

  • Den

    N

  • Exterior

    Stucco/Plaster

  • Fireplace

    N

  • Roof

    Shingles

  • Foundation

    Concrete

  • Elevator

    n/a

  • Water View

    n/a

  • Laundry Level

    n/a

  • Heat

    Forced Air

  • A/C

    Central Air

  • Water

    Municipal

  • Water Supply

    n/a

  • Sewers

    Sewers

  • Central Vac

    N

  • Living

    3.75 x 3.07 ft Main level

    hardwood floor, Combined W/Dining, Pot Lights

  • Dining

    3.91 x 2.97 ft Main level

    hardwood floor, Combined W/Living, Pot Lights

  • Kitchen

    5.05 x 3.92 ft Main level

    Granite Counter, Open Concept, Breakfast Bar

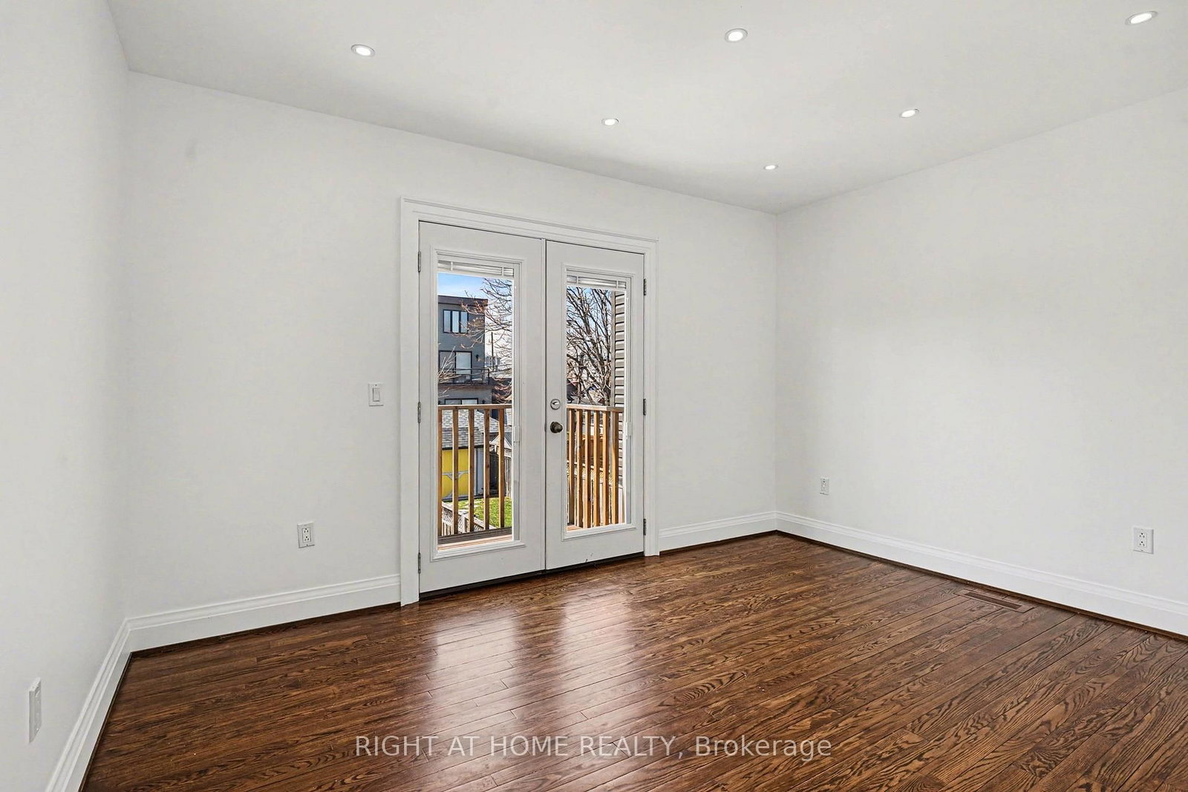
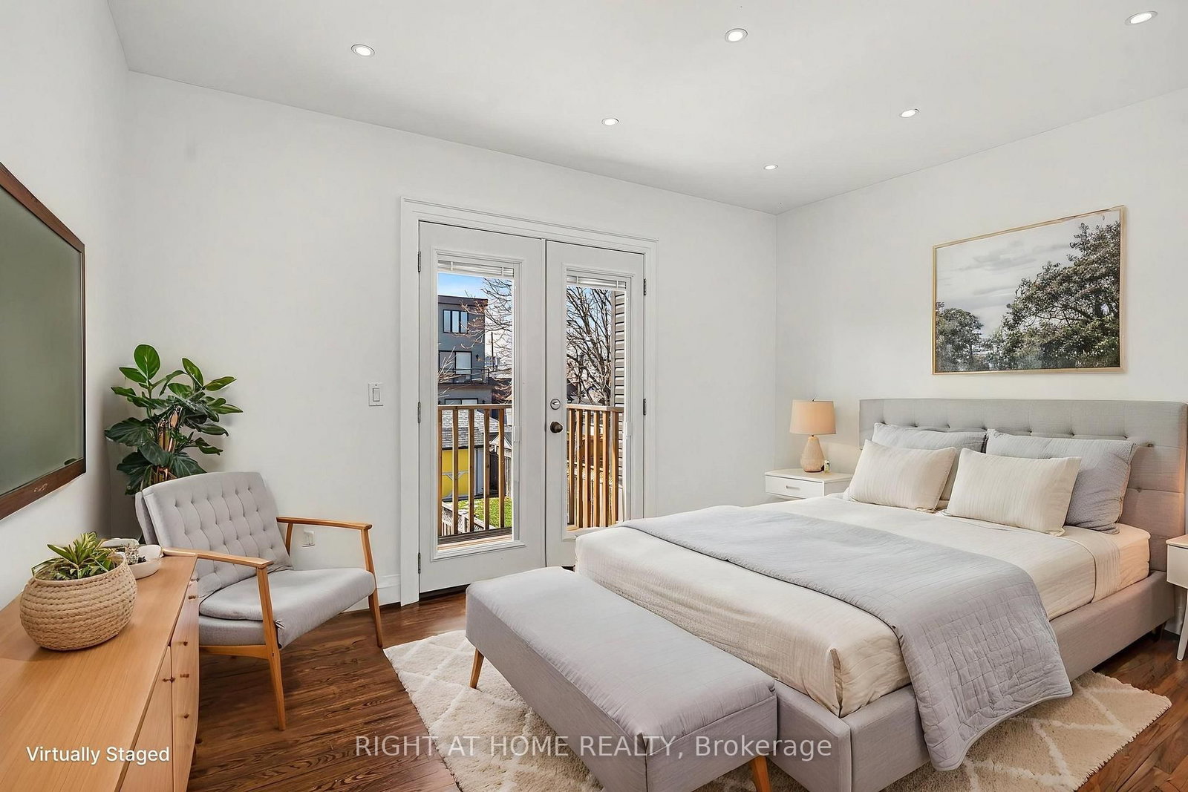
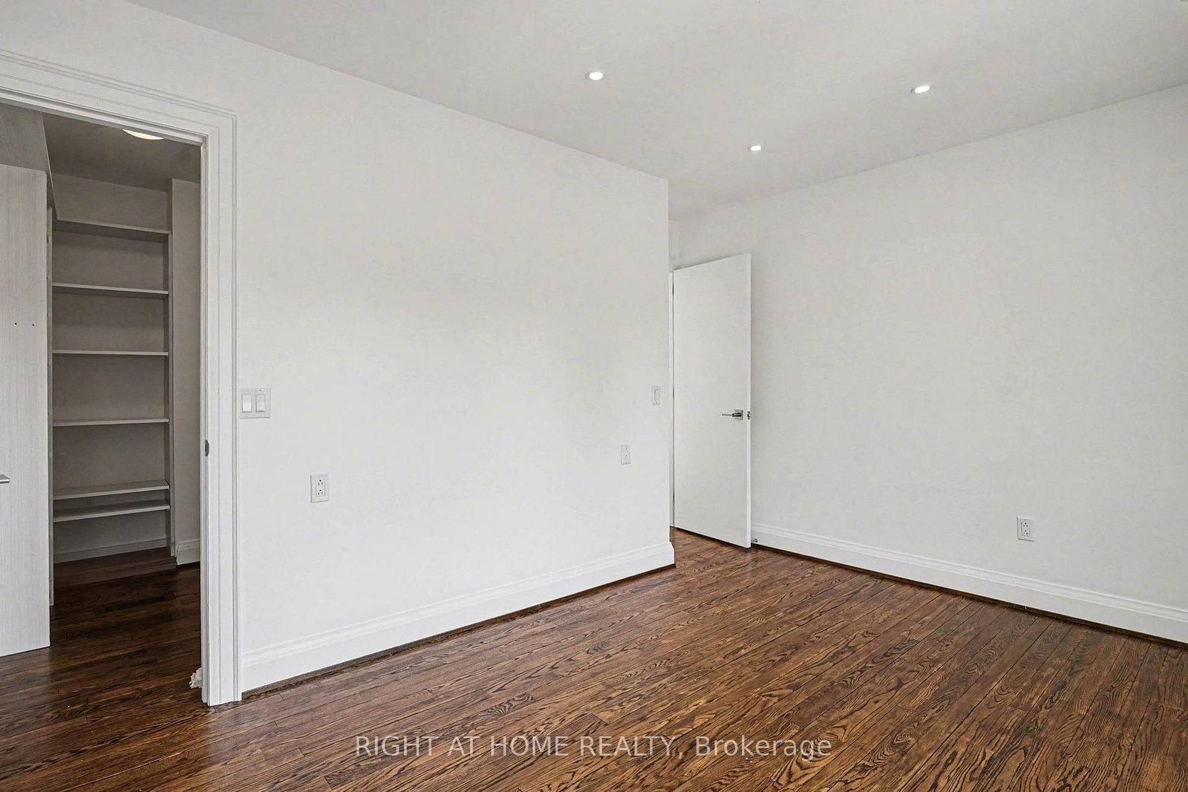
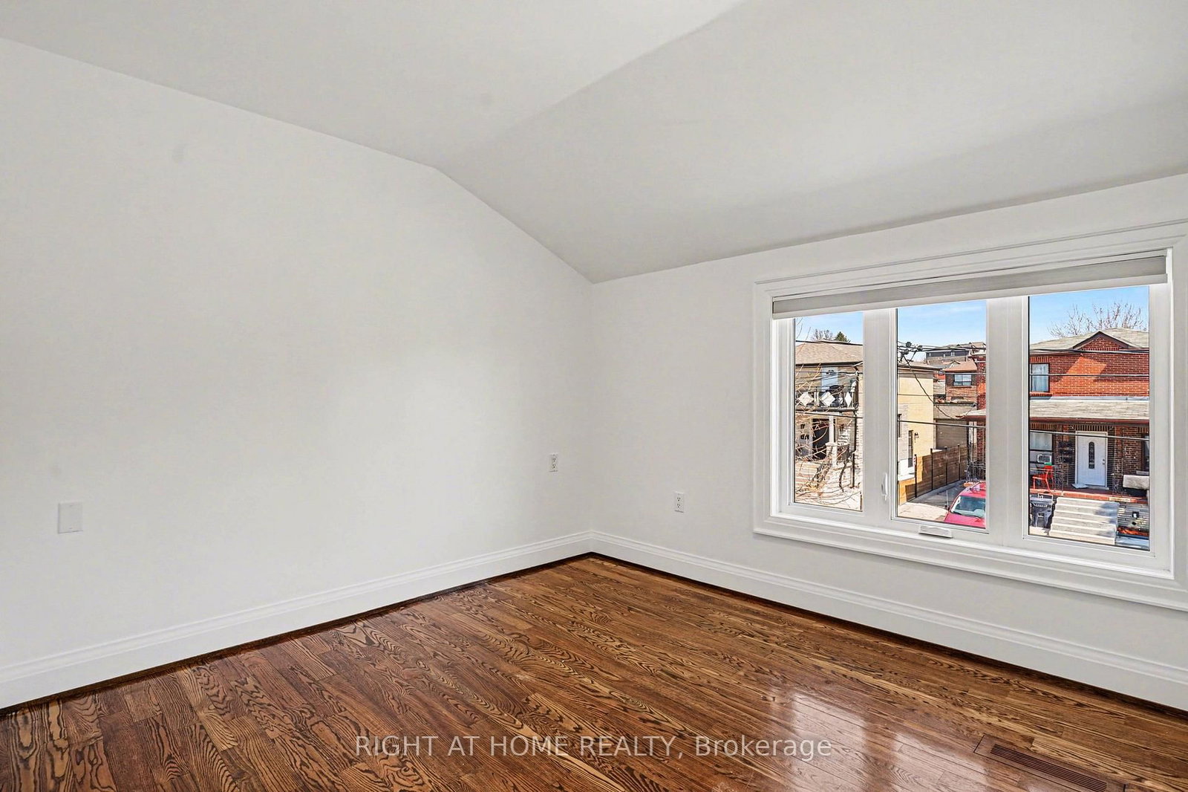
  • Primary

    3.27 x 2.29 ft 2nd level

    hardwood floor, W/I Closet, W/O To Balcony

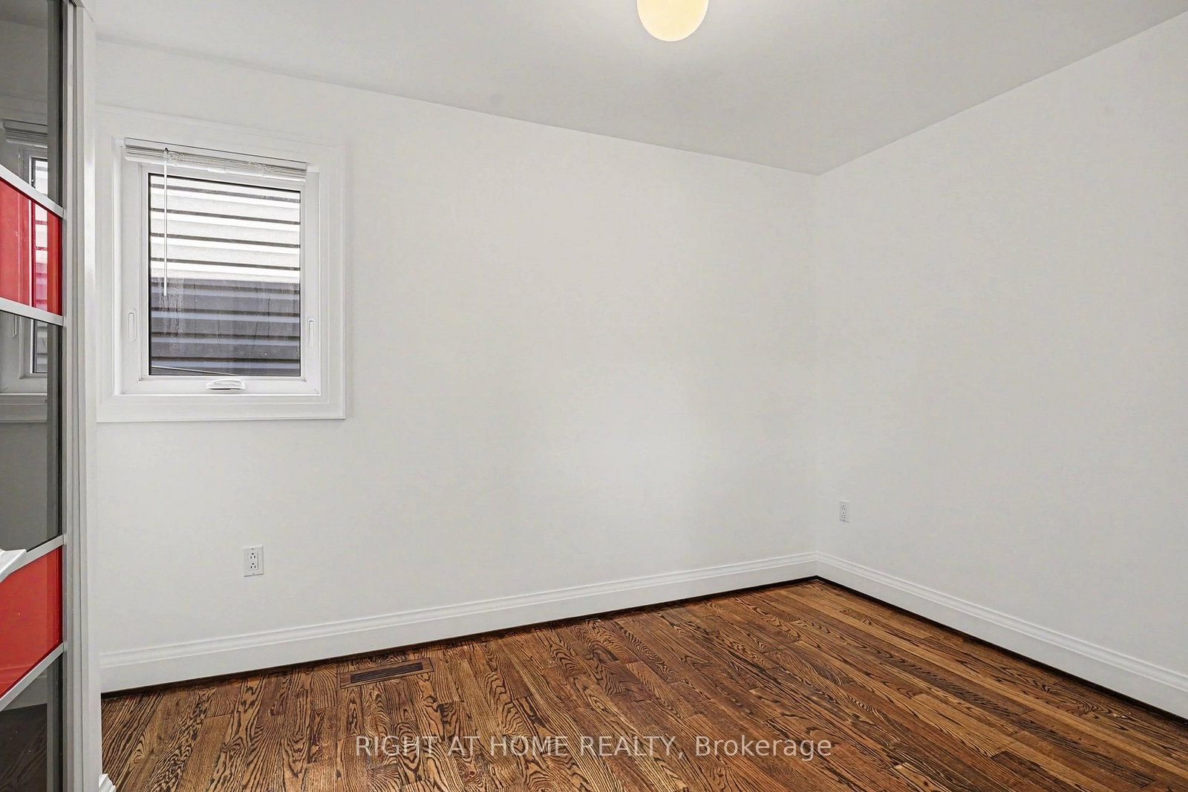
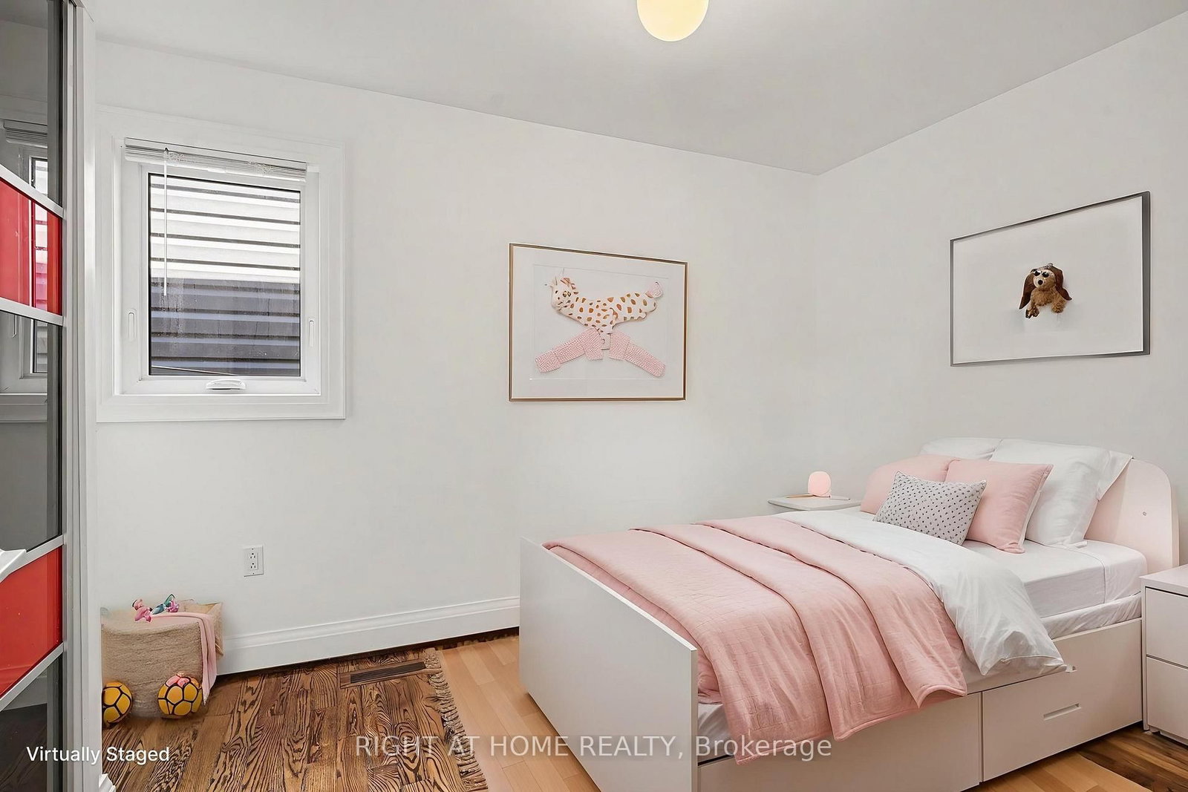
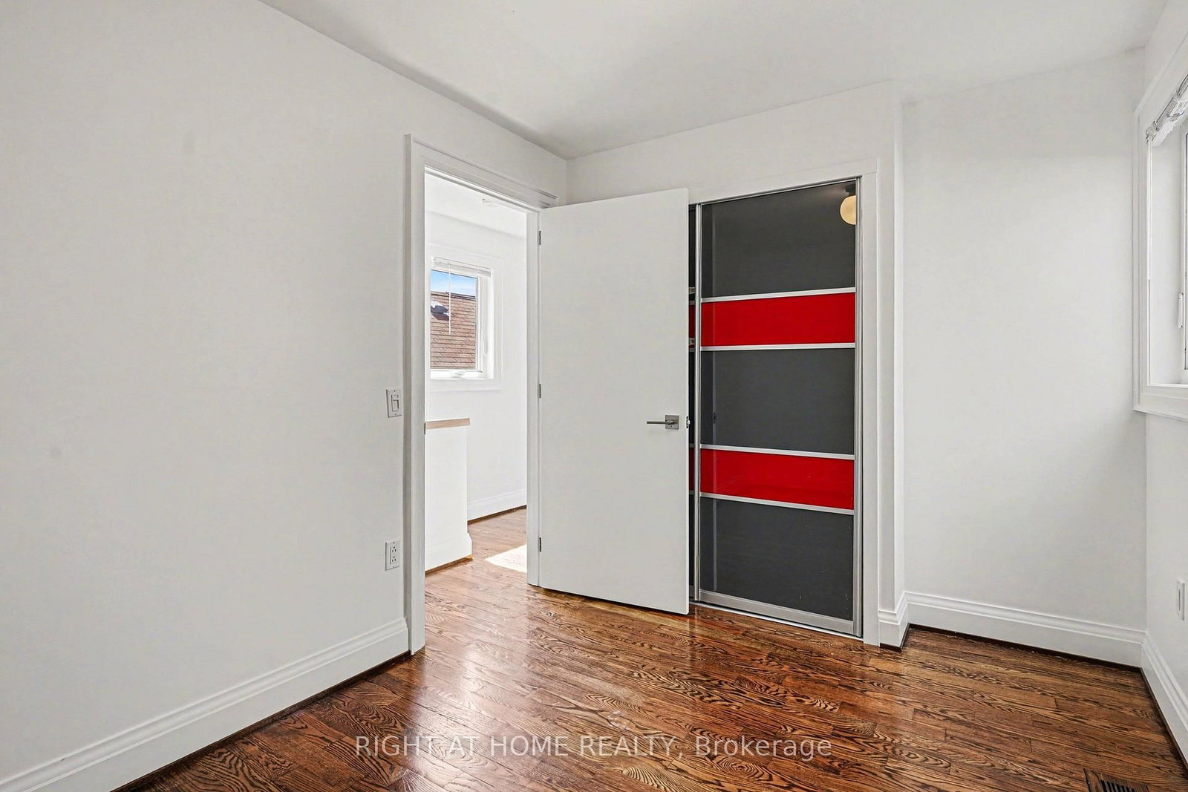
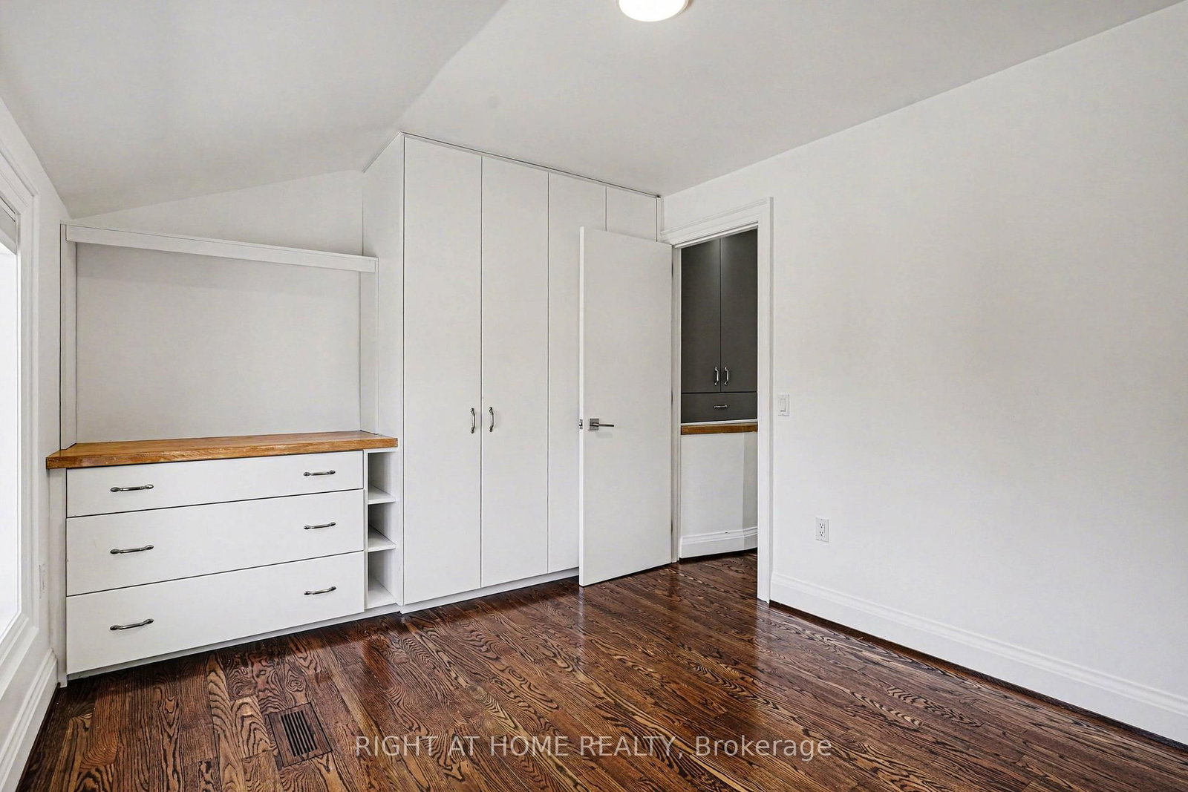
  • 2nd Br

    3.3 x 2.5 ft 2nd level

    hardwood floor, Closet, Window

  • 3rd Br

    2.97 x 3.91 ft 2nd level

    hardwood floor, Closet, Window

  • Living

    2.99 x 3.92 ft Bsmt level

    Ceramic Floor, Combined W/Kitchen, Walk-Out

  • Kitchen

    4.84 x 3.92 ft Bsmt level

    Ceramic Floor, Combined W/Living, Walk-Out

  • MLS #

    W12988992

  • Sq. Ft

    1100-1500

  • Sq. Ft. Source

    MLS

  • Lot Irregularities

    n/a

  • Year Built

    Available Upon Request

  • Pool

    None

  • Drive

    Other

  • Garage

    None

  • Total Parking

    0

  • Family Room

    N

  • Den

    N

  • Exterior

    Stucco/Plaster

  • Fireplace

    N

  • Roof

    Shingles

  • Foundation

    Concrete

  • Elevator

    n/a

  • Water View

    n/a

  • Laundry Level

    n/a

  • Heat

    Forced Air

  • A/C

    Central Air

  • Water

    Municipal

  • Water Supply

    n/a

  • Sewers

    Sewers

  • Central Vac

    N

  • Living

    3.75 x 3.07 ft Main level

    hardwood floor, Combined W/Dining, Pot Lights

  • Dining

    3.91 x 2.97 ft Main level

    hardwood floor, Combined W/Living, Pot Lights

  • Kitchen

    5.05 x 3.92 ft Main level

    Granite Counter, Open Concept, Breakfast Bar

  • Primary

    3.27 x 2.29 ft 2nd level

    hardwood floor, W/I Closet, W/O To Balcony

  • 2nd Br

    3.3 x 2.5 ft 2nd level

    hardwood floor, Closet, Window

  • 3rd Br

    2.97 x 3.91 ft 2nd level

    hardwood floor, Closet, Window

  • Living

    2.99 x 3.92 ft Bsmt level

    Ceramic Floor, Combined W/Kitchen, Walk-Out

  • Kitchen

    4.84 x 3.92 ft Bsmt level

    Ceramic Floor, Combined W/Living, Walk-Out

Thinking of Selling?

Find Out Your Home’s Value in Today’s Market!

No Email or Signup is required to view your home estimate.

estimate your home value

Contact Manoj Kukreja

Sales Representative,
Century 21 People’s Choice Realty Inc.,
Brokerage
(647) 576 - 2100

Manoj profile avatar

Property History

Property history for 174 Rosethorn Avenue, Toronto

This property has been sold 5 times before. Create your free account to explore sold prices, detailed property history, and more insider data.

Sign In / Register

Inventory Graph

10 9 8 7 6 5 4 3 2 1 0 2 Months of inventory SELLER'S Market BALANCED Market BUYER'S Market

Mortgage Calculator

This data is for informational purposes only.

Mortgage Payment per month

Principal Amount

Interest

Total Payable

Amortization

Amortization

Closing Cost Calculator

This data is for informational purposes only.

Closing Cost Total for this property

Total Cash flow for purchasing this property

Down Payment(%)*
Additional information

Provincial Land Transfer Tax

Ontario Land Transfer Tax Rebate

Toronto Land Transfer Tax

Toronto Land Transfer Tax Rebate

PST on CMHC Insurance Premium

Lawyer Fees

$2,825

Government Registration Fee's

$164

Title Insurance

Closing Cost Total

Total Cash flow for purchasing this property

Provincial Land Transfer Tax

Ontario Land Transfer Tax Rebate

Toronto Land Transfer Tax

Toronto Land Transfer Tax Rebate

PST on CMHC Insurance Premium

Lawyer Fees

$2,825

Government Registarion Fee's

$164

Title Insurance

Down Payment(%)*

* A down payment of less than 20% is permitted only for first-time home buyers purchasing their principal residence. The minimum down payment required is 5% for the portion of the purchase price up to $500,000, and 10% for the portion between $500,000 and $1,500,000. For properties priced over $1,500,000, a minimum down payment of 20% is required.

Thinking of Selling?

Find Out Your Home’s Value in Today’s Market!

No Email or Signup is required to view your home estimate.

estimate your home value

Contact Manoj Kukreja

Sales Representative, Century 21 People’s Choice Realty Inc., Brokerage
(647) 576 - 2100

Manoj profile avatar

Recent Sold Listings in Weston-Pellam Park, Toronto

Popular Cities